Mary Glenn Landrum

BEDS4
BATHS2 full 1 partial
SQUARE FEET2,466
MLS#VASP2044068
STATUSCOMING SOON
PROPERTY TYPEResidential - Single Family
SUBDIVISIONSHERATON HILLS SOUTH
SCHOOLSPOTSYLVANIA COUNTY PUBLIC SCHOOLS
Property Description
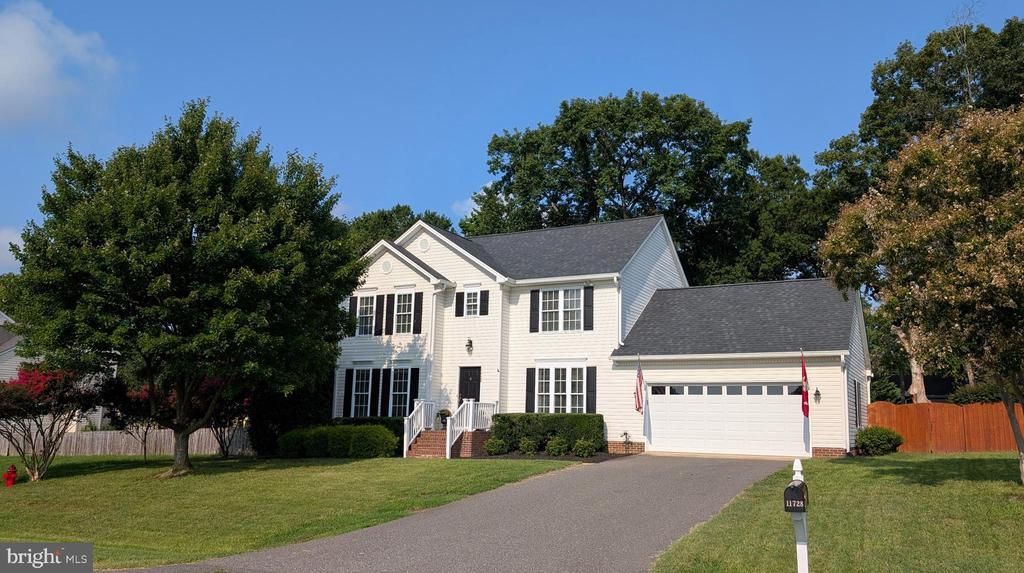
This home is Move-In Ready offering comfortable living in the established Sheraton Hills South community. The spacious family room with a gas fireplace provides the perfect gathering space, while the updated kitchen features freshly painted cabinets (2025), stainless steel appliances, and a pantry. Hardwood floors run throughout the main level, with ceramic tile in the main level laundry room. The primary suite features a tray ceiling, recessed lighting, and a beautifully remodeled bath with marble countertops and soaking tub. An upstairs bedroom includes a built-in bookcase, and the garage offers a convenient bump-out storage area. Additional updates include a 2021 roof, 2024 water heater, replacement window panes (2026), new deck boards (2026), and a crawl space with vapor barrier and new dehumidifier. Call your favorite REALTOR® Today to Schedule a Tour! Outside, enjoy a fenced backyard and deck. Conveniently located just minutes from shopping, restaurants, the library, parks, schools, and commuter routes, this home offers both comfort and convenience in a desirable Spotsylvania location with no HOA.
Property Features
Property Type: Residential - Single Family
Cooling: Central A/C, Ceiling Fan(s), Heat Pump(s)
Fireplaces: 1
Fuel Type: Natural Gas
Garage: 2
Heating: Forced Air
Home Style: Colonial
Lot Size: 0.26 Acres
Stories: 2.0
Taxes: $3,084
Year Built: 1995
Feature Descriptions
Additional Structures: Above Grade, Below Grade
Appliances: Built-In Microwave, Dishwasher, Disposal, Dryer, Washer, Water Heater, Stove, Refrigerator, Icemaker
Exterior: Exterior Lighting, Flood Lights, Gutter System
Exterior: Vinyl Siding
Fencing: Rear, Wood, Privacy
Fireplace: Gas/Propane
Flooring: Hardwood, Ceramic Tile
Interior: Bathroom - Soaking Tub, Built-Ins, Carpet, Ceiling Fan(s), Chair Railings, Combination Dining/Living, Dining Area, Family Room Off Kitchen, Floor Plan - Open, Formal/Separate Dining Room, Pantry, Primary Bath(s), Recessed Lighting, Upgraded Countertops, Walk-in Closet(s), Wood Floors
Lot Dimensions: 0.26 Acre(S)
Parking Notes: 6 Total Parking Spaces
Rooms: Living Room, Dining Room, Primary Bedroom, Bedroom 2,Bedroom 3,Bedroom 4,Kitchen, Family Room, Laundry, Bathroom 2,Primary Bathroom, Half Bath
Sewer: Public Sewer
SQFT Above Finished: 2466
SQFT Total Finished: 2466
Structure Type: Detached
Total Garage/Parking Spaces: 6
Water: Public
Windows: Double Pane, Double Hung
Local Schools
High School: CHANCELLOR
Middle School: CHANCELLOR
Elementary School: SALEM
School District: SPOTSYLVANIA COUNTY PUBLIC SCHOOLS
Listed By / Shown By
Listed By
Agency Name: CENTURY 21 New Millennium
Agency Phone: 7039224010
Shown By
Agent Name: Mary Glenn Landrum
Agent Phone: (804) 380-6327
Agency Title: Joyner Fine Properties

Estimate Your Payment
Estimated Payment
$ 3,011.33 per month $2,604.12 Principal & Interest $257.00 Property Tax $150.21 Homeowner's InsuranceChange Payment Information
©Joyner Fine Properties - Seller will consider paying buyer agent compensation based upon the terms and conditions of any offer made. Said compensation to be negotiated in the purchase agreement.
Privacy Policy / DMCA Notice / ADA Accessibility


This site is hosted, designed and copyright
© 1994 - 2026 by
Delta Media Group, Inc. -- Patent Pending --
Agency License Information: Joyner Fine Properties and its agents are licensed in the Commonwealth of Virginia.
Agent License Information: Licensed in the Commonwealth of Virginia
11728 Hoover Lane | MLS# VASP2044068
This single family home located at 11728 Hoover Lane , Fredericksburg, VA 22407 is currently listed for sale with an asking price of $515,000. This property was built in 1995 and has 4 bedrooms and 2 full and 1 partial baths with 2466 sq. ft. Hoover Lane is located in the SHERATON HILLS SOUTH subdivision within the SPOTSYLVANIA COUNTY PUBLIC SCHOOLS school district. Search SHERATON HILLS SOUTH real estate on www.maryglennlandrum.com today.