Mary Glenn Landrum

BEDS5
BATHS3 full 1 partial
SQUARE FEET3,396
MLS#VAST2051930
STATUSCOMING SOON
PROPERTY TYPEResidential - Single Family
SUBDIVISIONCOURTHOUSE MANOR
SCHOOLSTAFFORD COUNTY PUBLIC SCHOOLS
Property Description
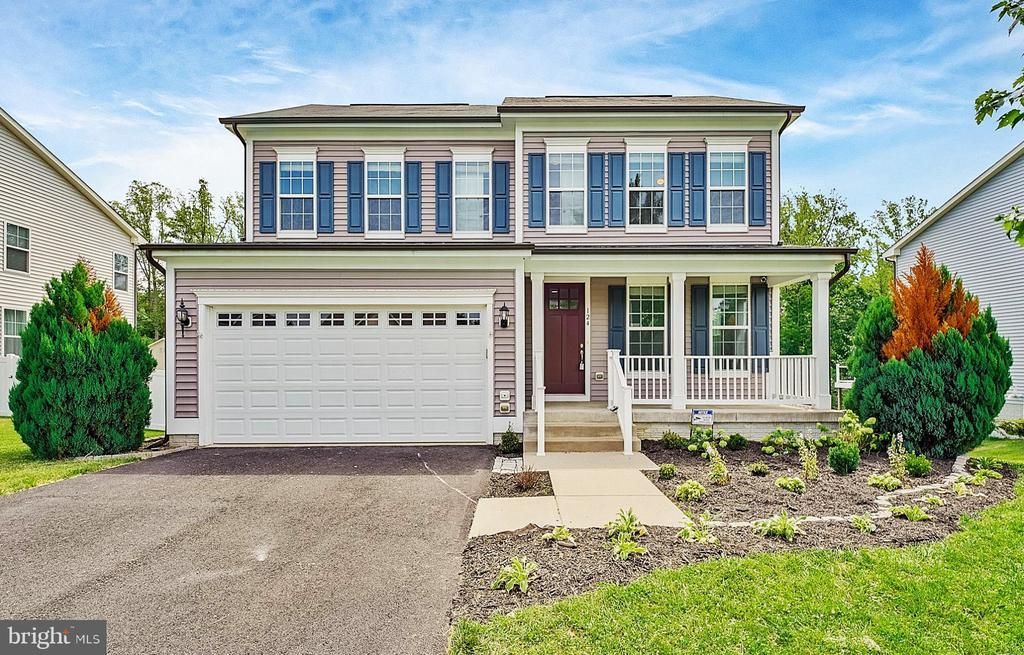
Welcome to 124 Regents Lane, a stunning 5-bedroom, 3.5-bath Colonial built in 2018 in the desirable Courthouse Manor community of North Stafford. Offering over 3,300 square feet of beautiful space, this home combines modern elegance with everyday functionality in a prime commuter location near I-95, VRE, shopping, and dining. Step inside to a light-filled, open-concept design featuring hardwood floors, expansive windows, and stylish custom finishes throughout. The gourmet kitchen is the centerpiece of the home, complete with stainless steel appliances, gas cooking, granite countertops, a large pantry, and an oversized island perfect for entertaining. Upstairs, the luxurious primary suite boasts generous walk-in closet space and a spa-inspired bath with dual vanities. Three additional spacious bedrooms, a second bathroom, and a convenient upper-level laundry room complete the second floor. The fully finished walk-out basement offers a private fifth bedroom, full bath, and a large recreation space—ideal for guests, entertaining, or multi-generational living. Enjoy outdoor living on the maintenance-free deck overlooking open space, along with a fenced yard and irrigation system. Additional highlights include a two-car garage and a hard-wired home generator. Move-in ready and meticulously maintained, this exceptional home delivers space, style, and convenience in one of Stafford’s most sought-after locations. When you must leave here are some of your local destinations (estimated time and distance): Stafford VRE Brooke Station – 7 min – 3.6 miles; Marine Corps Base Quantico, Quantico, VA – 17min – 8.8 miles; Fredericksburg, Virginia – 10min – 10.1 miles; Stafford Hospital – 2min - .7 miles; Stafford County Courthouse – 2min - .6 miles; Interstate 95 –4 min - 1.5 miles; Embrey Mill Town Center – 8min - 2.3 miles. The perfect location to enjoy the best of your new home. With over 3,600 square feet of living space, modern upgrades, and a prime commuter-friendly location, this home is truly move-in ready, at an exceptional value. Come and live here.
Property Features
Property Type: Residential - Single Family
Basement: Full, Fully Finished, Connecting Stairway, Daylight, Full, Windows, Walkout Level, Sump Pump, Outside Entrance, Heated
Basement: Yes
Cooling: Ceiling Fan(s), Central A/C
Fuel Type: Natural Gas
Garage: 2
Heating: Zoned, Central, Forced Air, Programmable Thermostat, H
Home Style: Traditional
Lot Size: 0.00 Acre(S)
Roof Type: Asphalt, Architectural Shingle
Stories: 2.0
Taxes: $6,061
Year Built: 2018
Feature Descriptions
Additional Structures: Above Grade, Below Grade
Appliances: Built-In Microwave, Built-In Range, Dishwasher, Disposal, Freezer, Washer, Dryer, Microwave, Water Heater, Stainless Steel Appliances
Building Name: COURTHOUSE MANOR
Electric: 120/240V, 110 Volts, Other
Exterior: Sidewalks, Street Lights, Underground Lawn Sprinkler, Lawn Sprinkler
Exterior: Batts Insulation, Block, Combination, Masonry, Vinyl S
Fencing: Rear, Wood
Flooring: Engineered Wood, Carpet, Tile/Brick, Ceramic Tile, Luxury Vinyl Plank, Partially Carpeted
HOA Fee: $118.00/Monthly
Interior: Ceiling Fan(s), Carpet, Bathroom - Tub Shower, Bathroom - Walk-In Shower, Combination Kitchen/Living, Floor Plan - Traditional, Kitchen - Gourmet, Kitchen - Island, Walk-in Closet(s), Wood Floors, Pantry, Exposed Beams
Location: Urban
Lot: Adjoins - Open Space, Backs - Open Common Area, Pond, Rear Yard
Lot Dimensions: 0.00 Acre(S)
Number of Rooms: 14
Parking Features: Concrete Driveway
Parking Notes: 2 Total Parking Spaces
Pet Restrictions: No Pet Restrictions
Sewer: Public Septic
Special View Info: Street, Trees/Woods
SQFT Above Finished: 2496
SQFT Below Finished: 900
SQFT Total Finished: 3396
Structure Type: Detached
Total Garage/Parking Spaces: 2
Utilities: Cable TV, Electric Available, Natural Gas Available, Sewer Available, Water Available
Water: Public
Windows: Double Hung, Insulated
Local Schools
High School: BROOKE POINT
Middle School: STAFFORD
Elementary School: STAFFORD
School District: STAFFORD COUNTY PUBLIC SCHOOLS
Listed By / Shown By
Listed By
Agency Name: Long & Foster Real Estate, Inc.
Agency Phone: 7034373800
Shown By
Agent Name: Mary Glenn Landrum
Agent Phone: (804) 380-6327
Agency Title: Joyner Fine Properties

Estimate Your Payment
Estimated Payment
$ 3,954.68 per month $3,261.47 Principal & Interest $505.08 Property Tax $188.13 Homeowner's InsuranceChange Payment Information
©Joyner Fine Properties - Seller will consider paying buyer agent compensation based upon the terms and conditions of any offer made. Said compensation to be negotiated in the purchase agreement.
Privacy Policy / DMCA Notice / ADA Accessibility


This site is hosted, designed and copyright
© 1994 - 2026 by
Delta Media Group, Inc. -- Patent Pending --
Agency License Information: Joyner Fine Properties and its agents are licensed in the Commonwealth of Virginia.
Agent License Information: Licensed in the Commonwealth of Virginia
124 Regents | MLS# VAST2051930
This single family home located at 124 Regents , Stafford, VA 22554 is currently listed for sale with an asking price of $645,000. This property was built in 2018 and has 5 bedrooms and 3 full and 1 partial baths with 3396 sq. ft. Regents is located in the COURTHOUSE MANOR subdivision within the STAFFORD COUNTY PUBLIC SCHOOLS school district. Search COURTHOUSE MANOR real estate on www.maryglennlandrum.com today.