Mary Glenn Landrum

BEDS4
BATHS2 full 1 partial
SQUARE FEET2,544
MLS#681941
STATUS
PROPERTY TYPEResidential - Single Family
SUBDIVISIONKESWICK GLEN
Property Description
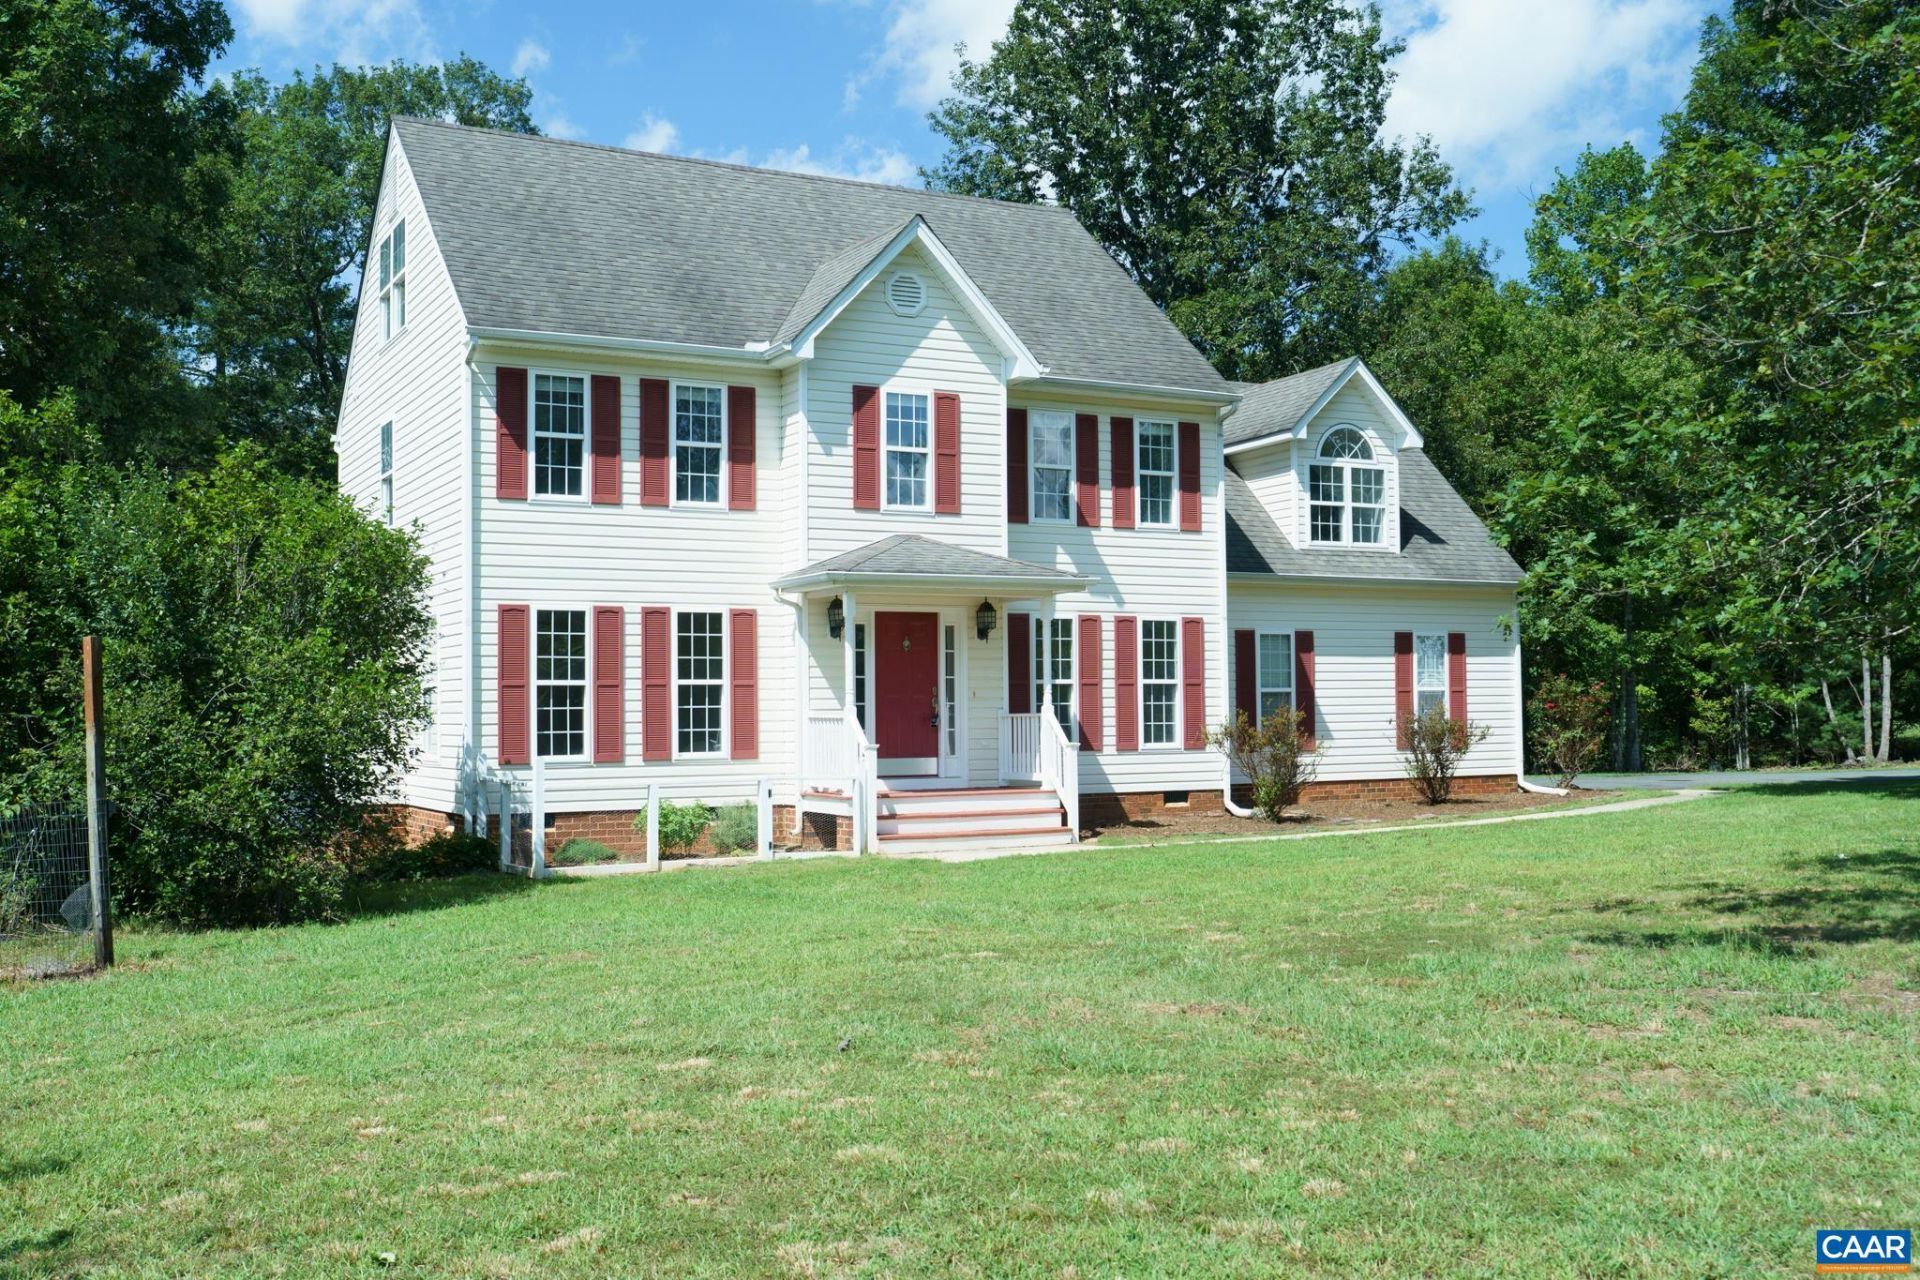
CONVENIENT LOCATION + ACREAGE + PRIVACY + A WONDERFUL NEIGHBORHOOD! Set on a private 1.5-acre corner lot just 10 mins to Zion Crossroads, 25 mins to Cville & 50 mins to Richmond. This traditional center-hall Colonial home features 4-bedrooms, versatile bonus room, storage, screened porch, shed & heated garage with shelving. Spectacular natural light fills the living room w/ gas fireplace, solid hardwood floors & formal dining room w/ crown molding. Kitchen offers 42 cabinetry, stainless appliances, pantry & breakfast room with a triple window bump out. Relax on the large screened porch with a vaulted ceiling overlooking the peaceful wooded views. Upstairs offers 4 spacious bedrooms, including laundry. Primary suite w/ walk-in closet, double vanity & jetted tub. Guest bath also with double vanity. The versatile 3rd floor features a bonus room that could function as a private office/workout space with walk-in closet & walk-in storage room. Separate heating/cooling on all 3 levels & paved driveway leading to the side loading garage. Established edible landscaping includes 6 cherry trees, peach, apple & fig trees, black walnut, elderberry, oregano, thyme, echinacea, yarrow & feverfew. FireFly high speed internet. No HOA dues.
Property Features
Property Type: Residential - Single Family
Basement: Crawl Space, Exterior Entry
Cooling: Central Air, Ductless, Heat Pump
Fireplaces: 1
Garage: 2 car attached
Heating: Heat Pump
Home Style: Colonial
Lot Size: 1.50 Acres
Roof Type: Architectural
Stories: 2.0
Taxes: $3,574
Year Built: 2001
Amenities
Double Vanity
Jetted Tub
Walk-In Closet(s)
Entrance Foyer
Eat-in Kitchen
Vaulted Ceiling(s)
Mature Trees/Landscape
Playground
Porch
Propane Tank - Leased
Feature Descriptions
Appliances: Dishwasher, Electric Range, Microwave, Refrigerator, Dryer, Washer
Community Features: None
Days on Site: 2
Exterior: Stick Built, Vinyl Siding
Fireplace: One, Gas
Flooring: Carpet, Ceramic Tile, Hardwood
Laundry: Washer Hookup, Dryer Hookup
Lot: Garden, Landscaped, Level, Native Plants, Partially Cleared, Private, Wooded
Parcel#: 34-12-52
Parking: Asphalt, Attached, Garage, Garage Door Opener, Heated Garage, Garage Faces Side
Parking Notes: Asphalt, Attached, Garage, Garage Door Opener, Heated
Patio/Porch: Rear Porch, Front Porch, Porch, Screened
Security: Dead Bolt(s), Smoke Detector(s), Surveillance System
Sewer: Septic Tank
Special View Info: Residential, Trees/Woods
Utilities: Cable Available, Fiber Optic Available, Propane
View: Residential, Trees/Woods
Water: Private, Well
Window: Insulated Windows
Local Schools
High School: Louisa
Middle School: Louisa
Elementary School: Moss-Nuckols
Listed By / Shown By
Listed By
Agency Name: LONG & FOSTER - LAKE MONTICELLO
Agency Phone: 434-589-7653
Shown By
Agent Name: Mary Glenn Landrum
Agent Phone: (804) 380-6327
Agency Title: Joyner Fine Properties

Estimate Your Payment
Estimated Payment
$ 2,810.96 per month $2,376.07 Principal & Interest $297.83 Property Tax $137.05 Homeowner's InsuranceChange Payment Information
©Joyner Fine Properties - Seller will consider paying buyer agent compensation based upon the terms and conditions of any offer made. Said compensation to be negotiated in the purchase agreement.
Privacy Policy / DMCA Notice / ADA Accessibility


This site is hosted, designed and copyright
© 1994 - 2026 by
Delta Media Group, Inc. -- Patent Pending --
Agency License Information: Joyner Fine Properties and its agents are licensed in the Commonwealth of Virginia.
Agent License Information: Licensed in the Commonwealth of Virginia
25 Glenmore Ln | MLS# 681941
This single family home located at 25 Glenmore Ln, Keswick, VA 22947 is currently listed for sale with an asking price of $469,900. This property was built in 2001 and has 4 bedrooms and 2 full and 1 partial baths with 2544 sq. ft. Glenmore Ln is located in the KESWICK GLEN subdivision. Search KESWICK GLEN real estate on www.maryglennlandrum.com today.