Mary Glenn Landrum

BEDS3
BATHS1 full 1 partial
SQUARE FEET916
MLS#2619113
STATUSActive
PROPERTY TYPEResidential - Single Family
SUBDIVISIONChestnut Gardens
Property Description
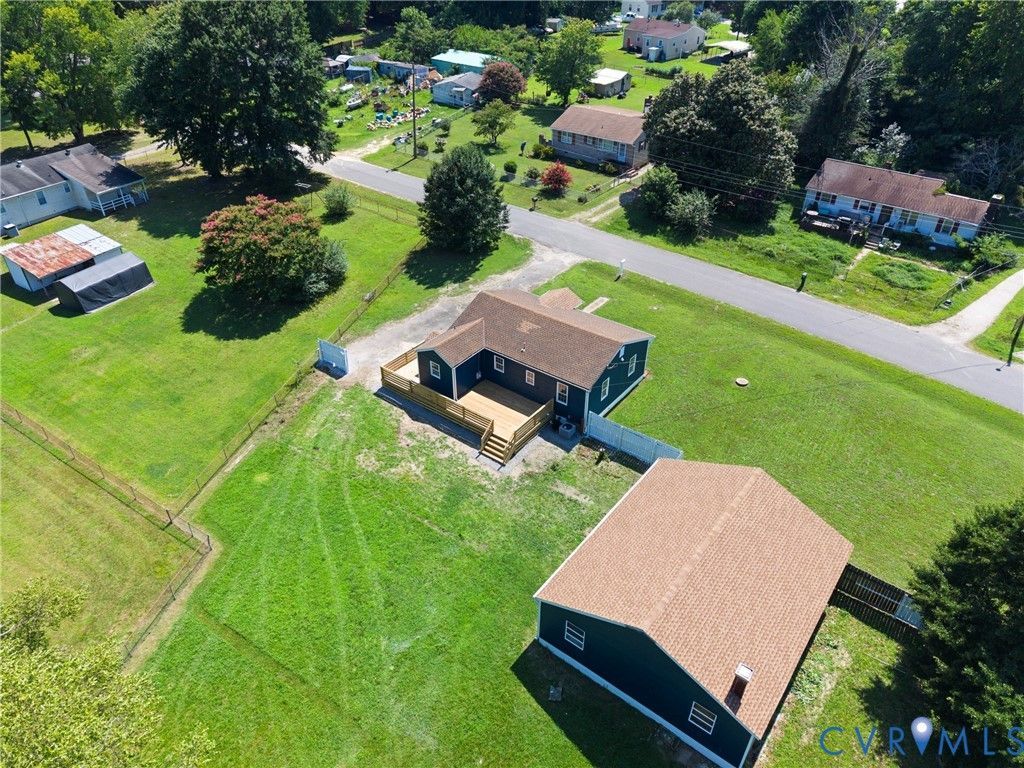
Rare Opportunity: Fully Renovated Ranch + Massive Garage with income producing potential! This is not just another renovated house. 4115 Chestnut Drive delivers a completely updated home plus a detached garage that is essentially the same size as the house itself - a true game-changer with real income potential. Inside you'll find brand-new everything: stunning flooring, fresh paint, recessed lighting, and a show-stopping kitchen with granite counters, soft-close cabinets, custom tile backsplash, and all-new appliances. An additional half bath is smartly placed in the main living area, and the full bath features a custom tiled shower and modern fixtures. Step out onto the brand-new deck overlooking a huge, level, fenced backyard perfect for entertaining, pets, or future expansion. But the real standout is the oversized multi-bay garage. Far more than storage, this building is ready to become an in-law suite, rental unit, workshop, mechanic space, or serious hobby shop - the kind of flexible, income-generating feature that simply doesn't exist on comparable homes in this price range. Fully turnkey, meticulously finished, and offering far more value than the typical renovated ranch. Don't let this one slip by. Schedule your private showing today.
Property Features
Property Type: Residential - Single Family
Basement: Crawl Space
Cooling: Central Air
Garage: 2
Heating: Electric, Propane
Home Style: Ranch
Lot Size: 0.52 Acres
Roof Type: Asphalt
Stories: 1.0
Taxes: $1,064
Year Built: 1964
Feature Descriptions
Appliances: Dishwasher, Electric Cooking, Electric Water Heater, Freezer, Disposal, Ice Maker, Microwave, Refrigerator
Days on Site: 12
Exterior: Drywall, Frame, Vinyl Siding
Exterior: Deck, Porch, Unpaved Driveway
Fencing: None
Floor Features: Vinyl
Interior: Eat-in Kitchen, Recessed Lighting, Solid Surface Counters
Lot: Level
Parcel#: 8675
Parking: Driveway, Detached, Garage, Oversized, Unpaved
Patio/Porch: Stoop, Deck, Porch
Sewer: Public Sewer
Water: Public
Local Schools
High School: Dinwiddie
Middle School: Dinwiddie
Elementary School: Midway
Listed By / Shown By
Listed By
Agency Name: Real Broker LLC
Agency Contact: membership@therealbrokerage.com
Shown By
Agent Name: Mary Glenn Landrum
Agent Phone: (804) 380-6327
Agency Title: Joyner Fine Properties

Estimate Your Payment
Estimated Payment
$ 1,741.26 per month $1,562.47 Principal & Interest $88.67 Property Tax $90.13 Homeowner's InsuranceChange Payment Information
These real estate listings were derived from the Central Virginia Regional Multiple Listing Service, LLC, of which this brokerage is an independently owned Participant. The information contained in these listings is deemed reliable but is not guaranteed. All MLS listings are © 2026 Central Virginia Regional Multiple Listing Service,LLC. All rights reserved. No one may copy and/or repost these MLS listings, or any portion thereof, without the written permission of an authorized officer of the Central Virginia Regional Multiple Listing Service, LLC. These listings are refreshed within a minimum of every seven calendar days. Thus, listings may appear here for properties no longer on the market. The information being provided is for consumers' personal, non-commercial use and may not be used for any purpose other than to identify prospective properties for purchasing or leasing.
©Joyner Fine Properties - Seller will consider paying buyer agent compensation based upon the terms and conditions of any offer made. Said compensation to be negotiated in the purchase agreement.
Privacy Policy / DMCA Notice / ADA Accessibility


This site is hosted, designed and copyright
© 1994 - 2026 by
Delta Media Group, Inc. -- Patent Pending --
Agency License Information: Joyner Fine Properties and its agents are licensed in the Commonwealth of Virginia.
Agent License Information: Licensed in the Commonwealth of Virginia
4115 Chestnut Drive | MLS# 2619113
This single family home located at 4115 Chestnut Drive, North Dinwiddie, VA 23803 is currently listed for sale with an asking price of $309,000. This property was built in 1964 and has 3 bedrooms and 1 full and 1 partial baths with 916 sq. ft. Chestnut Drive is located in the Chestnut Gardens subdivision. Search Chestnut Gardens real estate on www.maryglennlandrum.com today.