Mary Glenn Landrum

BEDS4
BATHS2 full 1 partial
SQUARE FEET2,520
MLS#2625313
STATUSActive
PROPERTY TYPEResidential - Single Family
SUBDIVISIONBrentwood
Property Description
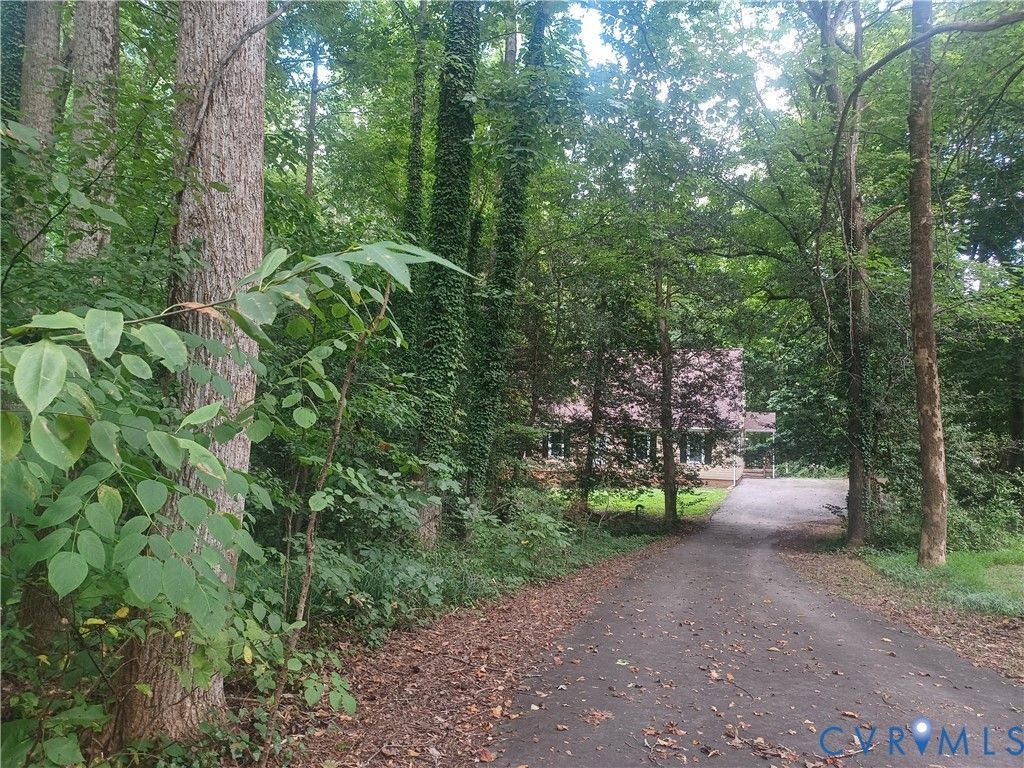
***MUST SEE THIS AMAZING UNIQUENESS OF SPACIOUS HOME WILL NOT LAST LONG***DO NOT LET THE OUTSIDE FOOL WHAT IS INSIDE***Pull into this amazing long paved driveway that is situtiated on 2 acres of amazing semi privacy like living in the country but near everything. Walk in the side door where the laundry room is into family room with fireplace and built in bookcases. Can be an office space. Pantry closet and half bath and into the kitchen. Beautiful double doors with inside blinds leads to backyard onto a large deck less than 2 years old and admire that amazing privacy of nature. Come back through the kitchen to the dining room into nice spacious living room with built in bookcase. The nice size foyer and walk into 1st floor primary bedroom with walk in closet and a full size shower. Walk up the stairs into a good size bedroom to the right and straight into a over size bedroom with 3 closets. Walk down a little hallway into another primary bedroom with 2 closets and a shared bathroom. This home is very unique in its own way all over size rooms. BRAND NEW ROOF!!!! Home is move in ready. Will go all loans but is AS IS. Home inspection is for informational purposes only. Please add to offer along with appliances and fireplace. Fireplace was used all the way through last year. Please call with any questions.
Property Features
Property Type: Residential - Single Family
Basement: Crawl Space
Cooling: Heat Pump
Fireplaces: 1
Heating: Electric
Home Style: Two Story
Lot Size: 2.00 Acres
Roof Type: Shingle
Stories: 2.0
Taxes: $3,423
Year Built: 1978
Feature Descriptions
Appliances: Dryer, Dishwasher, Electric Cooking, Electric Water Heater, Ice Maker, Refrigerator, Range Hood, Smooth Cooktop, Self Cleaning Oven, Stove, Trash Compactor, Washer
Community Features: Street Lights
Days on Site: 2
Disability Features:: Accessibility Features, Grab Bars, Low Cabinetry, Accessible Doors
Door Features: French Doors, Insulated Doors
Exterior: Brick, Block, Vinyl Siding
Exterior: Deck, Lighting, Porch, Paved Driveway
Fencing: None
Fireplace: Masonry, Wood Burning
Floor Features: Laminate, Partially Carpeted, Tile
Formal Dining: Yes
Interior: Bookcases, Built-in Features, Bedroom on Main Level, Breakfast Area, Ceiling Fan(s), Dining Area, Separate/Formal Dining Room, Eat-in Kitchen, En Suite Bathroom, French Door(s)/Atrium Door(s), Full Bath on Main Level, Fireplace, High Speed Internet, Bath in Primary Bedroom, Pantry, Cable TV, Wired for Data, Walk-In Closet(s)
Laundry: Washer Hookup, Dryer Hookup
Lot: Buildable, Dead End, Wooded
Lot Dimensions: 92,696
Parcel#: 780676197800000
Parking: Driveway, Paved
Patio/Porch: Deck, Porch
Sewer: Public Sewer
Water: Public
Window: Screens, Thermal Windows
Local Schools
High School: Bird
Middle School: Falling Creek
Elementary School: Bensley
Listed By / Shown By
Listed By
Agency Name: First Choice Realty
Shown By
Agent Name: Mary Glenn Landrum
Agent Phone: (804) 380-6327
Agency Title: Joyner Fine Properties

Estimate Your Payment
Estimated Payment
$ 2,424.53 per month $2,022.62 Principal & Interest $285.25 Property Tax $116.67 Homeowner's InsuranceChange Payment Information
These real estate listings were derived from the Central Virginia Regional Multiple Listing Service, LLC, of which this brokerage is an independently owned Participant. The information contained in these listings is deemed reliable but is not guaranteed. All MLS listings are © 2026 Central Virginia Regional Multiple Listing Service,LLC. All rights reserved. No one may copy and/or repost these MLS listings, or any portion thereof, without the written permission of an authorized officer of the Central Virginia Regional Multiple Listing Service, LLC. These listings are refreshed within a minimum of every seven calendar days. Thus, listings may appear here for properties no longer on the market. The information being provided is for consumers' personal, non-commercial use and may not be used for any purpose other than to identify prospective properties for purchasing or leasing.
©Joyner Fine Properties - Seller will consider paying buyer agent compensation based upon the terms and conditions of any offer made. Said compensation to be negotiated in the purchase agreement.
Privacy Policy / DMCA Notice / ADA Accessibility


This site is hosted, designed and copyright
© 1994 - 2026 by
Delta Media Group, Inc. -- Patent Pending --
Agency License Information: Joyner Fine Properties and its agents are licensed in the Commonwealth of Virginia.
Agent License Information: Licensed in the Commonwealth of Virginia
4601` Black Oak Road | MLS# 2625313
This single family home located at 4601` Black Oak Road , Chester, VA 23237 is currently listed for sale with an asking price of $400,000. This property was built in 1978 and has 4 bedrooms and 2 full and 1 partial baths with 2520 sq. ft. 4601` Black Oak Road is located in the Brentwood subdivision. Search Brentwood real estate on www.maryglennlandrum.com today.