Mary Glenn Landrum

BEDS3
BATHS3 full
SQUARE FEET2,484
MLS#VASP2044486
STATUSCOMING SOON
PROPERTY TYPEResidential - Single Family
SUBDIVISIONRIVER CROSSING AT SPRING ARBOR
SCHOOLSPOTSYLVANIA COUNTY PUBLIC SCHOOLS
Property Description
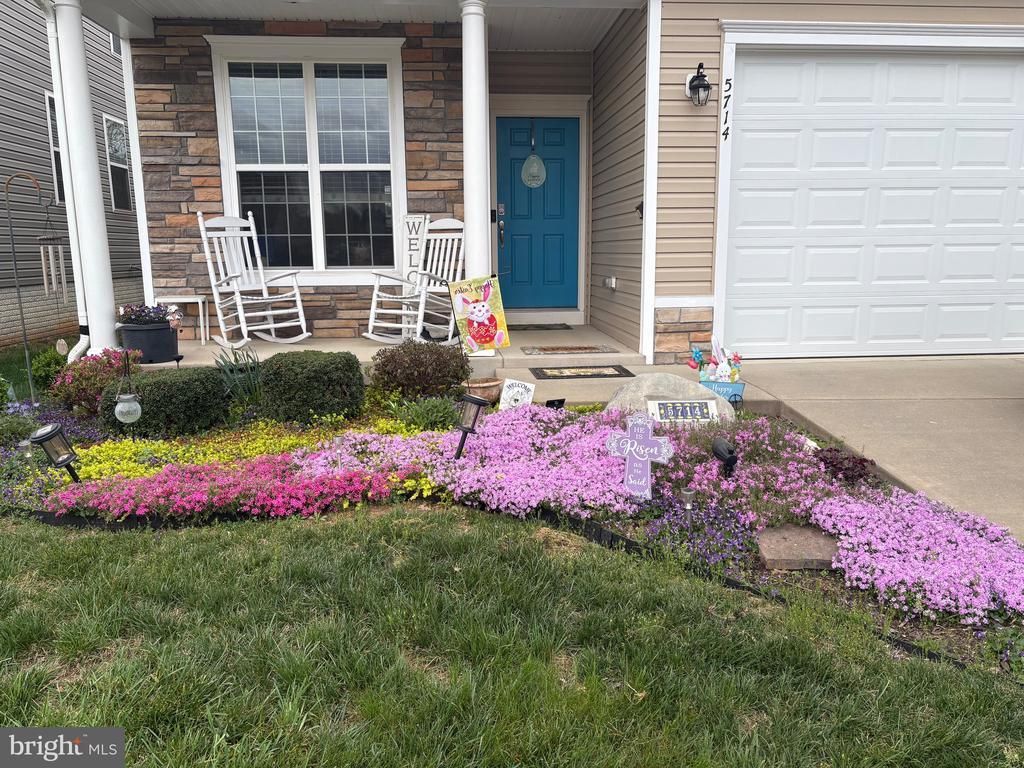
Professional pictures to come soon. Welcome to this sun-drenched, open concept 3 bedroom, 3 bathroom home combining modern updates with exceptional privacy. From the moment you walk through the front door, you are greeted by an open living area framed by expansive windows displaying a serene backyard view. Large sized lot in River Crossing neighborhood, fully fenced for maximum privacy. Gourmet Kitchen: Equipped with elegant granite countertops, soft-close cabinets, a premium gas range, and a newer Frigidaire refrigerator. Outdoor Living: Features extensive landscaping, a relaxing back patio, and a screened in back porch built with premium, low maintenance Trex decking. Modern Upgrades: Brand new HVAC system and a newly installed garage door. Bonus Space: Huge 300 sq ft. downstairs storage room, good for seasonal items, or a workshop. Ideal Location: Minutes away from Central Park, and I 95, and local shopping, dining, and amenities. Book your appointment today for a showing.
Property Features
Property Type: Residential - Single Family
Basement: Fully Finished, Interior Access, Outside Entrance, Partially Finished
Basement: Yes
Cooling: Central A/C
Fuel Type: Natural Gas
Garage: 2
Heating: Central
Home Style: Ranch/Rambler
Lot Size: 0.13 Acres
Stories: 2.0
Taxes: $3,264
Year Built: 2016
Feature Descriptions
Additional Structures: Above Grade, Below Grade
Days on Site: 1
Exterior: Vinyl Siding, Stone
HOA Fee: $141.00/Monthly
Lot Dimensions: 0.13 Acre(S)
Parking Notes: 2 Total Parking Spaces
Sewer: Public Sewer
SQFT Above Finished: 1461
SQFT Below Finished: 1023
SQFT Total Finished: 2484
Structure Type: Detached
Total Garage/Parking Spaces: 2
Water: Public
Local Schools
School District: SPOTSYLVANIA COUNTY PUBLIC SCHOOLS
Listed By / Shown By
Listed By
Agency Name: River Fox Realty, LLC
Agency Phone: 5406142778
Shown By
Agent Name: Mary Glenn Landrum
Agent Phone: (804) 380-6327
Agency Title: Joyner Fine Properties

Estimate Your Payment
Estimated Payment
$ 3,079.81 per month $2,654.69 Principal & Interest $272.00 Property Tax $153.13 Homeowner's InsuranceChange Payment Information
©Joyner Fine Properties - Seller will consider paying buyer agent compensation based upon the terms and conditions of any offer made. Said compensation to be negotiated in the purchase agreement.
Privacy Policy / DMCA Notice / ADA Accessibility


This site is hosted, designed and copyright
© 1994 - 2026 by
Delta Media Group, Inc. -- Patent Pending --
Agency License Information: Joyner Fine Properties and its agents are licensed in the Commonwealth of Virginia.
Agent License Information: Licensed in the Commonwealth of Virginia
5714 Spring Arbor Circle | MLS# VASP2044486
This single family home located at 5714 Spring Arbor Circle, Fredericksburg, VA 22407 is currently listed for sale with an asking price of $525,000. This property was built in 2016 and has 3 bedrooms and 3 full baths with 2484 sq. ft. Spring Arbor Circle is located in the RIVER CROSSING AT SPRING ARBOR subdivision within the SPOTSYLVANIA COUNTY PUBLIC SCHOOLS school district. Search RIVER CROSSING AT SPRING ARBOR real estate on www.maryglennlandrum.com today.