Mary Glenn Landrum

BEDS5
BATHS3 full 1 partial
SQUARE FEET2,818
MLS#VASP2046126
STATUSACTIVE
PROPERTY TYPEResidential - Single Family
SUBDIVISIONCEDAR RIDGE
SCHOOLSPOTSYLVANIA COUNTY PUBLIC SCHOOLS
Property Description
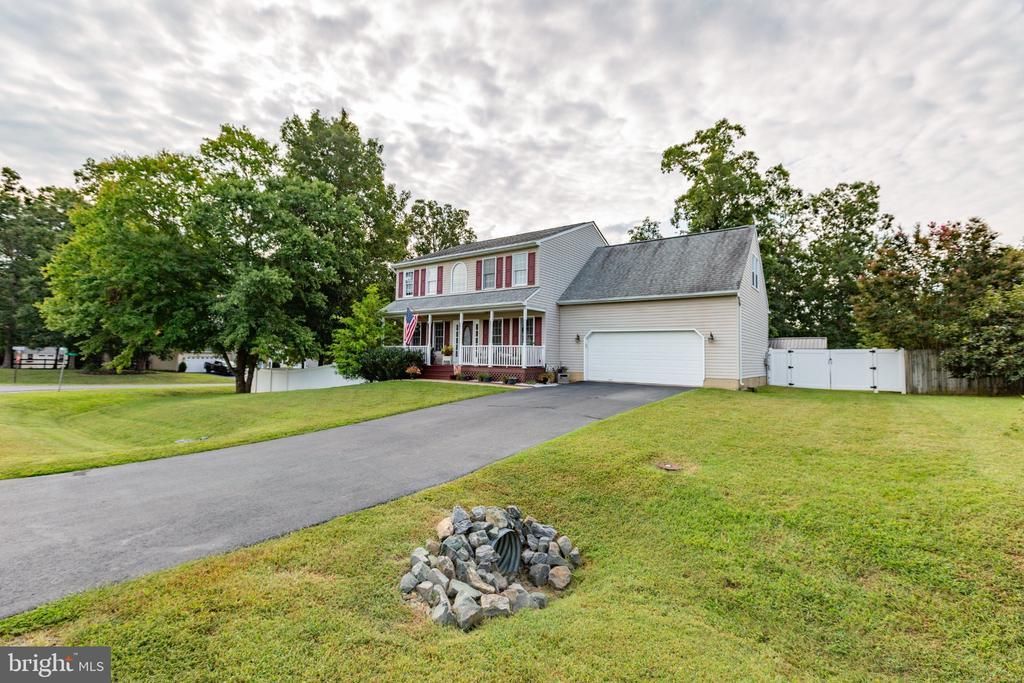
Corner-lot home with low HOA, a finished basement, and a backyard built for relaxing and entertaining. Schedule your private tour today and imagine making this your new home. The upper level offers four bedrooms and two full bathrooms, including an oversized primary suite with a large walk-in closet, double vanity, tile flooring, and a separate shower and soaking tub. The main level features wood flooring throughout, a flexible living room or office, a separate dining room, and a bright kitchen with an island and table space. The adjoining family room has a bay window, abundant natural light, and a cozy gas fireplace. The finished basement adds even more space, with a large recreation room, oversized laundry room, full bathroom, and a fifth bedroom. Outside, enjoy a vinyl privacy-fenced backyard with a deck, above-ground pool, and a shed that is approximately two years old. The fencing is also about two years old, while the roof is approximately six years old. Relax on the front porch in the morning or unwind in your private backyard at the end of the day. Schedule your tour today.
Property Features
Property Type: Residential - Single Family
Basement: Yes
Basement: Fully Finished, Side Entrance
Cooling: Central A/C
Fireplaces: 1
Fuel Type: Natural Gas
Garage: 2
Heating: Forced Air
Home Style: Traditional
Lot Size: 0.39 Acres
Roof Type: Architectural Shingle
Stories: 3.0
Taxes: $3,519
Year Built: 1998
Feature Descriptions
Additional Structures: Above Grade, Below Grade
Appliances: Built-In Microwave, Dishwasher, Disposal, Dryer, Exhaust Fan, Oven/Range - Gas, Washer, Water Heater
Exterior: Vinyl Siding
Fencing: Vinyl
Fireplace: Gas/Propane
Flooring: Ceramic Tile, Carpet
HOA Fee: $155.00/Annually
Interior: Breakfast Area, Carpet, Ceiling Fan(s), Family Room Off Kitchen, Formal/Separate Dining Room, Walk-in Closet(s)
Lot: Corner
Lot Dimensions: 0.39 Acre(S)
Parking Features: Asphalt Driveway
Parking Notes: 2 Total Parking Spaces
Sewer: Public Sewer
SQFT Above Finished: 2074
SQFT Below Finished: 744
SQFT Total Finished: 2818
Structure Type: Detached
Swimming Pool: Above Ground
Total Garage/Parking Spaces: 2
Water: Public
Local Schools
High School: COURTLAND
Middle School: SPOTSYLVANIA
Elementary School: COURTHOUSE ROAD
School District: SPOTSYLVANIA COUNTY PUBLIC SCHOOLS
Listed By / Shown By
Listed By
Agency Name: Century 21 Redwood Realty
Agency Phone: 5408982900
Shown By
Agent Name: Mary Glenn Landrum
Agent Phone: (804) 380-6327
Agency Title: Joyner Fine Properties

Estimate Your Payment
Estimated Payment
$ 3,208.02 per month $2,755.82 Principal & Interest $293.25 Property Tax $158.96 Homeowner's InsuranceChange Payment Information
©Joyner Fine Properties - Seller will consider paying buyer agent compensation based upon the terms and conditions of any offer made. Said compensation to be negotiated in the purchase agreement.
Privacy Policy / DMCA Notice / ADA Accessibility


This site is hosted, designed and copyright
© 1994 - 2026 by
Delta Media Group, Inc. -- Patent Pending --
Agency License Information: Joyner Fine Properties and its agents are licensed in the Commonwealth of Virginia.
Agent License Information: Licensed in the Commonwealth of Virginia
6111 Three Cedars Lane | MLS# VASP2046126
This single family home located at 6111 Three Cedars Lane, Fredericksburg, VA 22407 is currently listed for sale with an asking price of $545,000. This property was built in 1998 and has 5 bedrooms and 3 full and 1 partial baths with 2818 sq. ft. Three Cedars Lane is located in the CEDAR RIDGE subdivision within the SPOTSYLVANIA COUNTY PUBLIC SCHOOLS school district. Search CEDAR RIDGE real estate on www.maryglennlandrum.com today.